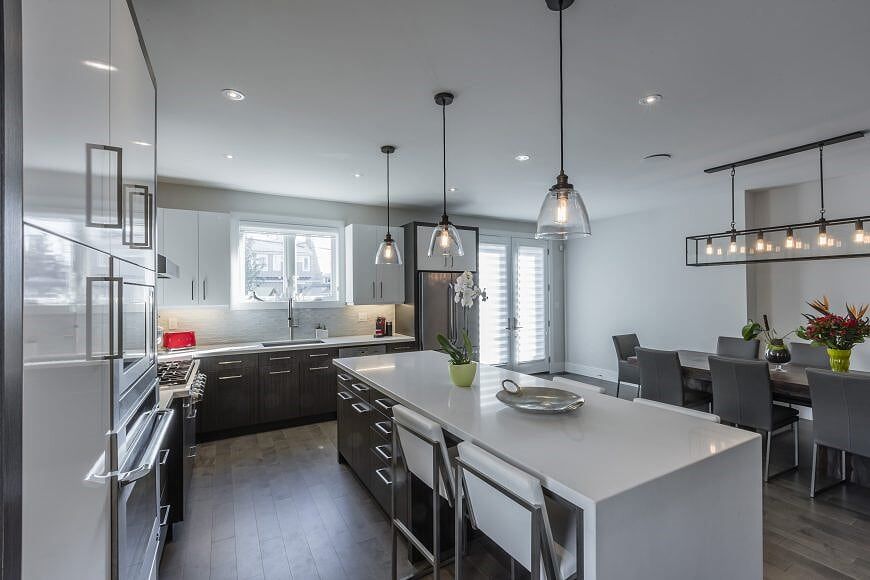
What a Real Home Transformation Looks Like After Full Renovation in GTA
Homeowners frequently notice sagging floors or outdated layouts that make daily life difficult. At Kitchen Land, we tackle these hidden structural problems head-on. A proper full home renovation in the GTA requires addressing these underlying issues before applying beautiful new finishes.
Attempting to modernize an aging house without professional guidance usually uncovers a maze of costly surprises. Rushing to install new custom cabinets over uneven floors guarantees poor results and future headaches. By diagnosing the root causes of property wear, we deliver lasting improvements. Understanding the reality of heavy construction helps you plan your upcoming project with total confidence.
What We Cover Today:
- Correcting Uneven Floors and Structural Loads
- Rerouting Outdated Plumbing and Electrical Systems
- How do structural engineers safely remove load-bearing walls to open up cramped dining rooms?
- Why Weekend DIY Projects Cause Expensive Damage
Correcting Uneven Floors and Structural Loads
Many older houses suffer from noticeable dips and bouncy floors in the main living areas. This bouncing usually happens because the original wooden floor joists have warped or cracked under decades of heavy weight. Our builders fix this by sistering new lumber directly alongside the failing joists to restore total rigidity. Leveling the subfloor is absolutely required before laying down heavy natural stone or solid hardwood.
→ From a professional standpoint: Installing rigid floor tiles over a bouncing subfloor guarantees the grout lines will crack within the first few months of foot traffic.
Rerouting Outdated Plumbing and Electrical Systems
Opening up a compartmentalized floor plan always reveals a tangled mess of old wires and corroded cast iron pipes. You cannot build a modern kitchen or add luxury bathroom renovations without upgrading these critical utility lines first. Professional contractors completely strip out the dangerous knob-and-tube wiring and replace the aging plumbing stacks to meet modern building codes. This rough-in phase is the true backbone of a safe and reliable property update.
Navigating the surprises of an older house requires clear communication and deep trade knowledge. This is a pattern the team at Kitchen Land hears regularly from families living near High Park who want to modernize their classic homes.
►Client Experience: Adia Hordienko Hewryk shared, “We recently completed a main floor renovation with Kitchen Land and couldn’t be happier with the results! Clear, honest communication throughout the process and despite the challenges of renovating an old house, everything went smoothly and was completed on time.”
Providing honest guidance through complex structural updates is exactly why Adia recommends our crew.
How do structural engineers safely remove load-bearing walls to open up cramped dining rooms?
Creating an open-concept layout requires immense mathematical precision to keep the roof from collapsing. Structural engineers calculate the exact weight pushing down from the second floor and design a massive laminated veneer lumber beam to carry that specific load. The construction crew builds temporary support walls to hold the ceiling up while they cut away the old framing and secure the new beam into place. This precise load transfer permanently opens up the visual space without compromising the safety of the building.
→ A quick tip to remember: Always ask your contractor to show you the stamped engineering drawings before they start tearing out any interior walls.
Why Weekend DIY Projects Cause Expensive Damage
Watching home improvement shows gives many people the false confidence to grab a sledgehammer on a Saturday morning. Knocking holes into plaster walls without verifying the structural load paths commonly leads to cracked ceilings and sagging rooflines. Amateurs also frequently cut through hidden plumbing vents or live electrical wires hidden behind the drywall. Hiring licensed experts prevents these dangerous mistakes and protects your property from catastrophic water leaks or electrical fires.
→ From a professional standpoint: Paying a professional to fix a botched DIY demolition always costs significantly more than hiring them to do the job correctly the first time.
Start Your Major House Update With Confidence
Tackling a massive property overhaul requires patience and an experienced crew to handle the hidden structural challenges. By addressing bouncy floors and outdated wiring early, you ensure your final cosmetic finishes look pristine for decades. Call our design team today to discuss your vision and book an in-home assessment.
Share This Blog