Why Your GTA Kitchen Remodel Stalls: Top Causes & Kitchen Land Solutions
Homeowners across Toronto often dream of gutting their main floor and creating a massive open cooking space for their families. Television shows make it seem like ripping out walls and installing new plumbing happens over a single weekend. At Kitchen Land, we know the reality of updating a property involves careful engineering and strict municipal oversight. Setting honest expectations about your construction schedule is the only way to survive full home renovations without losing your patience.
Getting hit with sudden permit delays or supply chain issues will quickly turn your exciting project into a stressful waiting game. We want to explain the actual timeline of a proper structural update so you can plan your daily life accordingly. Understanding why projects slow down gives you the knowledge to handle the manufacturing and installation stages confidently.
What We Explore Today:
- The Honest Truth About Structural Engineering
- Overestimating Material Delivery Speed
- Frequently Asked Questions
- Taking Control of Your Project Timeline
The Honest Truth About Structural Engineering
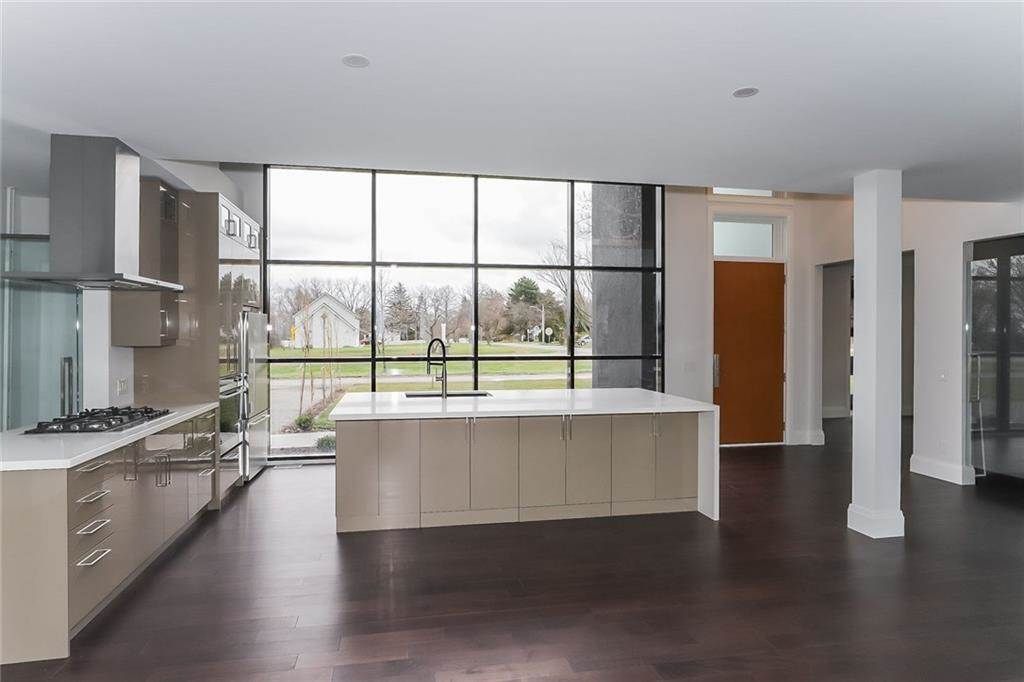
Removing a load-bearing wall to create an open concept living area is the number one reason projects grind to a halt. You cannot simply smash through a wall with a sledgehammer and hope the second floor stays up. A licensed structural engineer must draft blueprints showing exactly how a new steel or laminated timber beam will support the roof weight. Once these drawings are submitted to the local building department, the city inspectors can take several weeks to approve the permits before any demolition begins.
→ From a professional standpoint: Assuming you can skip the municipal permit process will lead to immediate stop work orders and massive local fines.
Overestimating Material Delivery Speed
A common trap property owners fall into is expecting their custom cabinets and luxury appliances to arrive a few days after signing the contract. Creating custom woodwork from scratch involves ordering specific raw materials and booking dedicated time in the manufacturing shop. If you order specialty European hinges or unique stone slabs, global shipping logistics dictate the timeline entirely. Rushing the lacquering and staining phases causes the final color to look uneven and weak, meaning true quality requires immense patience.
→ A quick tip to remember: Always finalize your exact appliance model numbers before the cabinet boxes are built to avoid costly reworks and massive schedule delays.
Honest scheduling prevents immense frustration when your house becomes an active construction zone. It is a pattern the team at Kitchen Land hears regularly from clients who have experienced nightmares with other contractors.
→ Client Experience: R shared, “There was a lot of hard work but no delays under their control, no cutting corners and no empty promises, they actually managed to finish a couple days ahead of the deadline.”
Providing a highly organized schedule without making empty promises is exactly why local families trust our project managers.
Frequently Asked Questions
Why do load-bearing wall removals require municipal engineering permits?
Municipal building codes exist entirely to protect the physical safety of the occupants living inside the structure. Removing a critical support wall changes how the physical weight of the roof transfers down to the concrete foundation. A city permit guarantees that a qualified engineer has mathematically proven the new support beam can handle the heavy winter snow loads without collapsing.
How long does it take to reroute HVAC ducts during a main floor gut?
Moving thick metal heating ducts out of a demolished wall requires a specialized technician to calculate the new airflow dynamics. Opening up the floor joists to hide the new pipe runs can easily add a full week of labor to your overall timeline. If the existing ductwork is too small for the new open layout, the crew must rebuild the trunk line straight back to the furnace.
Can removing too many walls cause second-story floors to bounce?
Yes, taking out multiple interior partition walls can drastically increase the span of the wooden floor joists above you. Even if those walls are not technically carrying the roof load, they often act as dampeners that absorb the vibrations of people walking upstairs. Your contractor must install heavy blocking between the joists to stiffen the ceiling and prevent an annoying trampoline effect.
Taking Control of Your Project Timeline
Understanding the real timeline of full home renovations protects you from unnecessary stress and false expectations. By recognizing the time required for municipal permits and custom manufacturing, you can look forward to your new layout with total confidence. Call our design team today to discuss your ideas and start mapping out a realistic schedule for your property update.
Share This Blog