Holiday Hosting Made Easy: The Best Kitchen Layouts for Large Family Gatherings
Hosting a massive holiday dinner quickly exposes the physical limitations of an outdated cooking space. Kitchen Land sees countless homeowners struggle to navigate cramped aisles while juggling hot roasting pans and entertaining guests. A poorly designed layout creates dangerous bottlenecks that ruin the festive mood. Upgrading the structural flow of your culinary workspace fixes these daily frustrations permanently.
A professional kitchen remodeling project requires strategic traffic planning rather than just picking out new countertop colors. Positioning your major appliances into specific work zones allows multiple people to cook simultaneously without colliding. Proper spacing dictates exactly how comfortable your guests will feel when gathering around the island.
Exploring Your Culinary Layout Options
- The concept of independent work zones
- Managing foot traffic near hot appliances
- Integrating tailored storage for bulky holiday gear
- Frequently Asked Questions
Designing Independent Work Zones
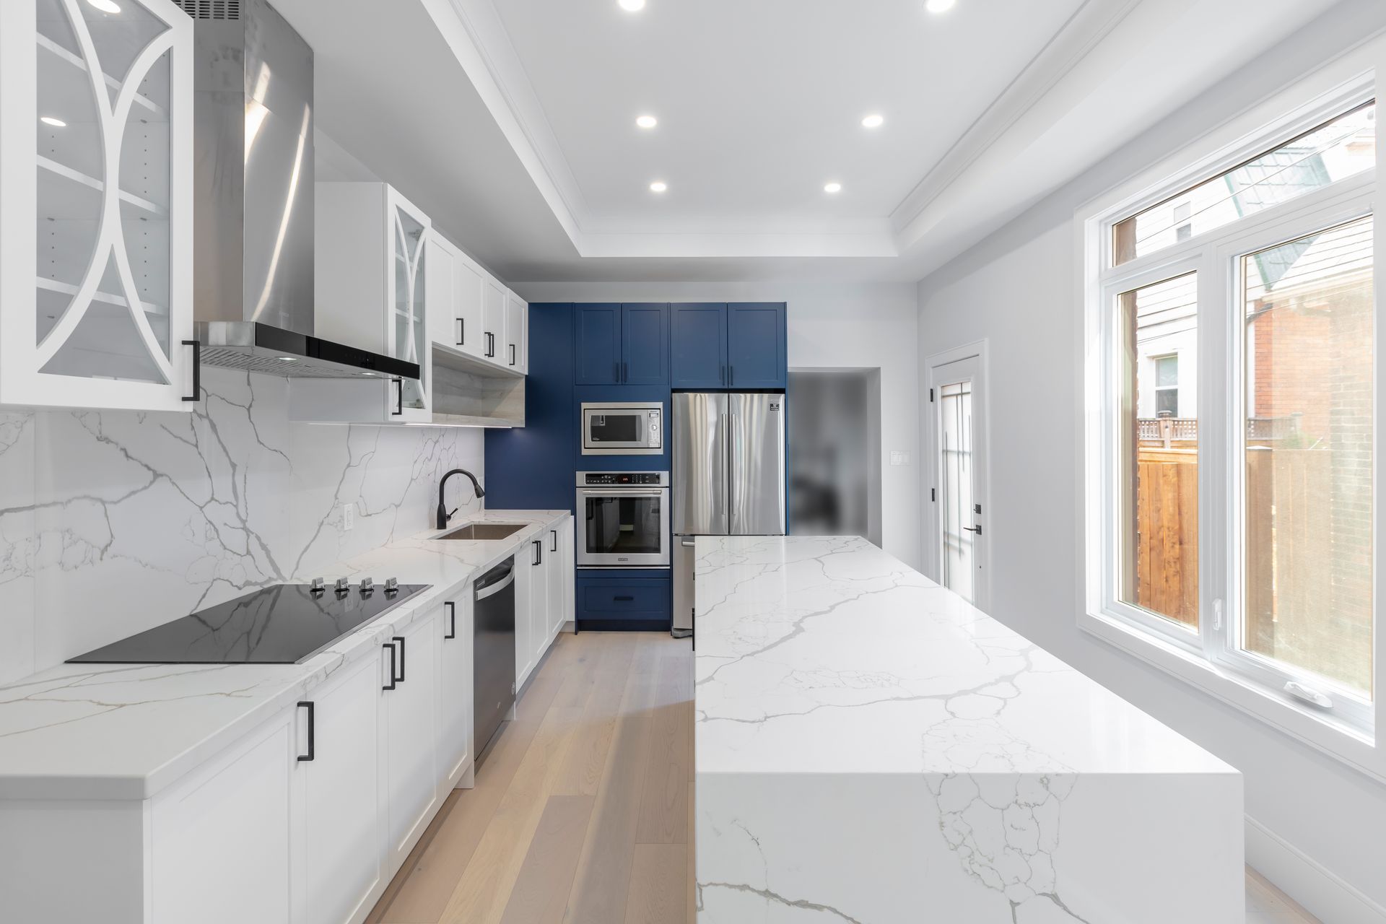
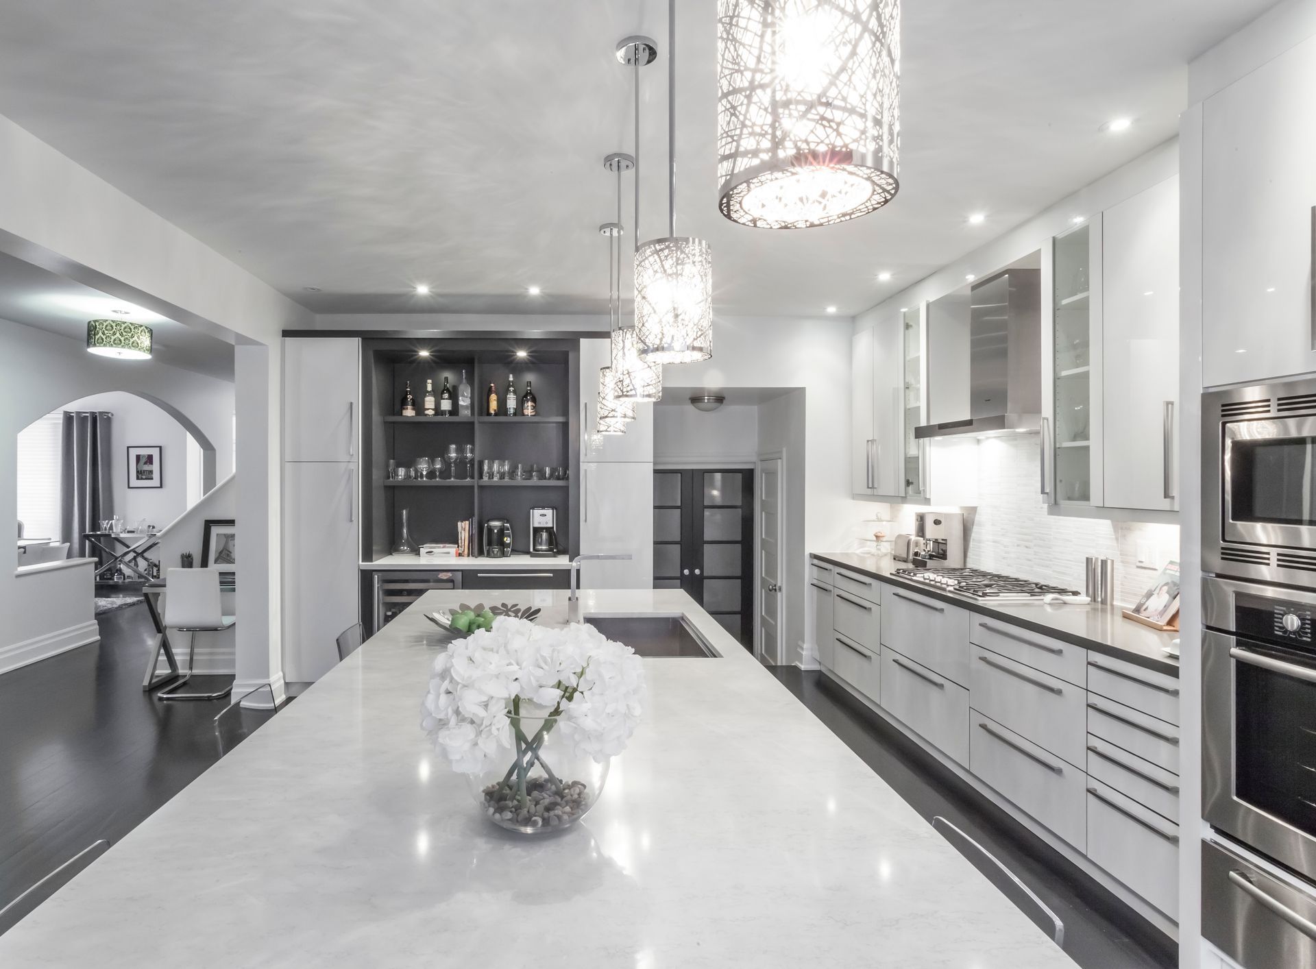
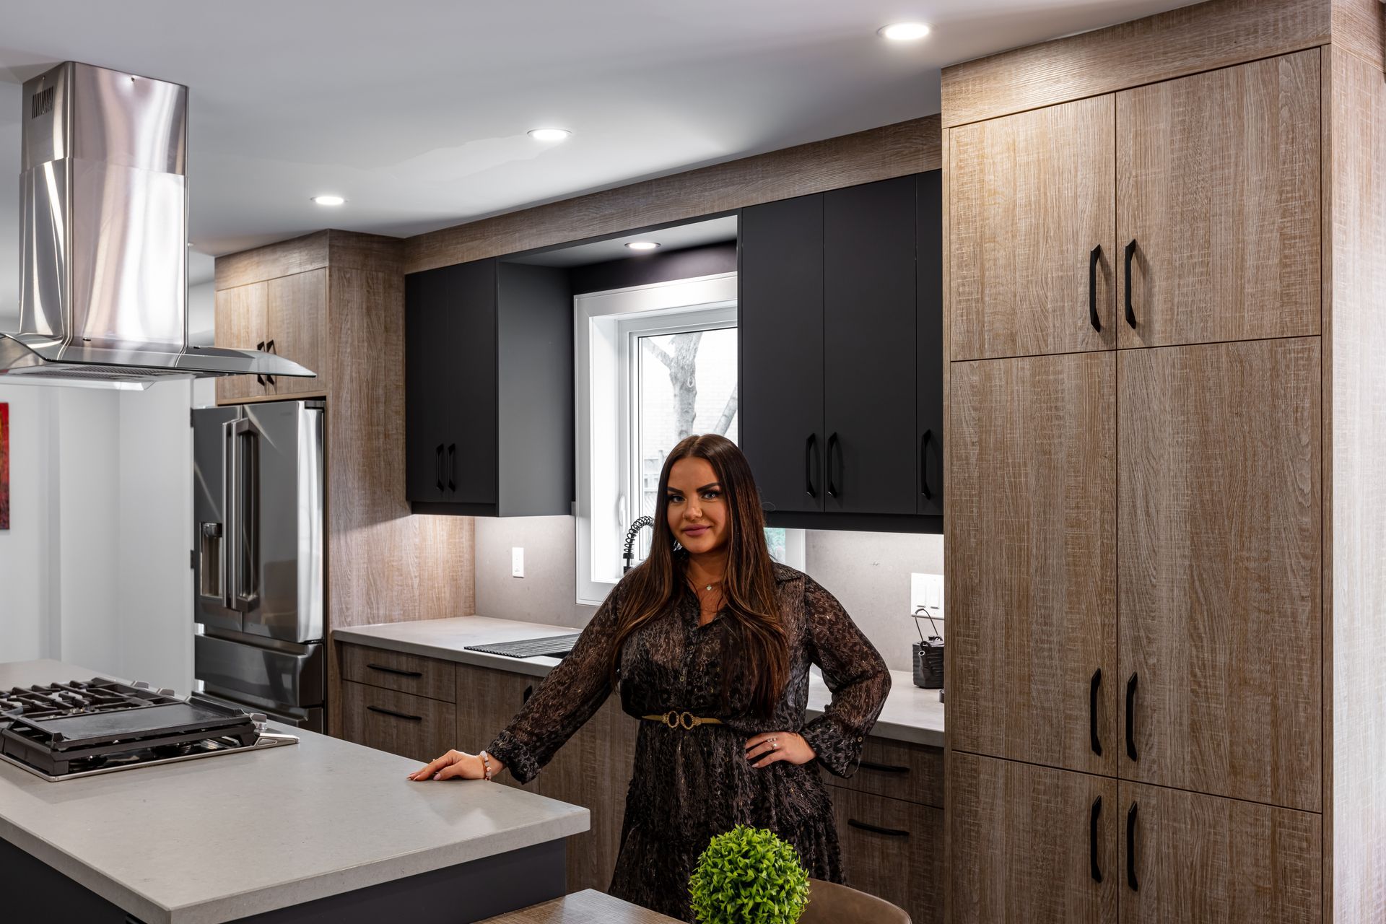
Homeowners planning large holiday events often ask how can a kitchen remodel improve traffic flow during a party. The trade answer lies in abandoning the outdated single work triangle and moving toward independent work zones. A modern layout separates the baking station from the primary food prep area and the cleanup sink. This structural change means someone can load the dishwasher while another person actively monitors the stove. Proper kitchen remodeling ensures that opening the oven door does not completely block the main walkway.
Managing Foot Traffic
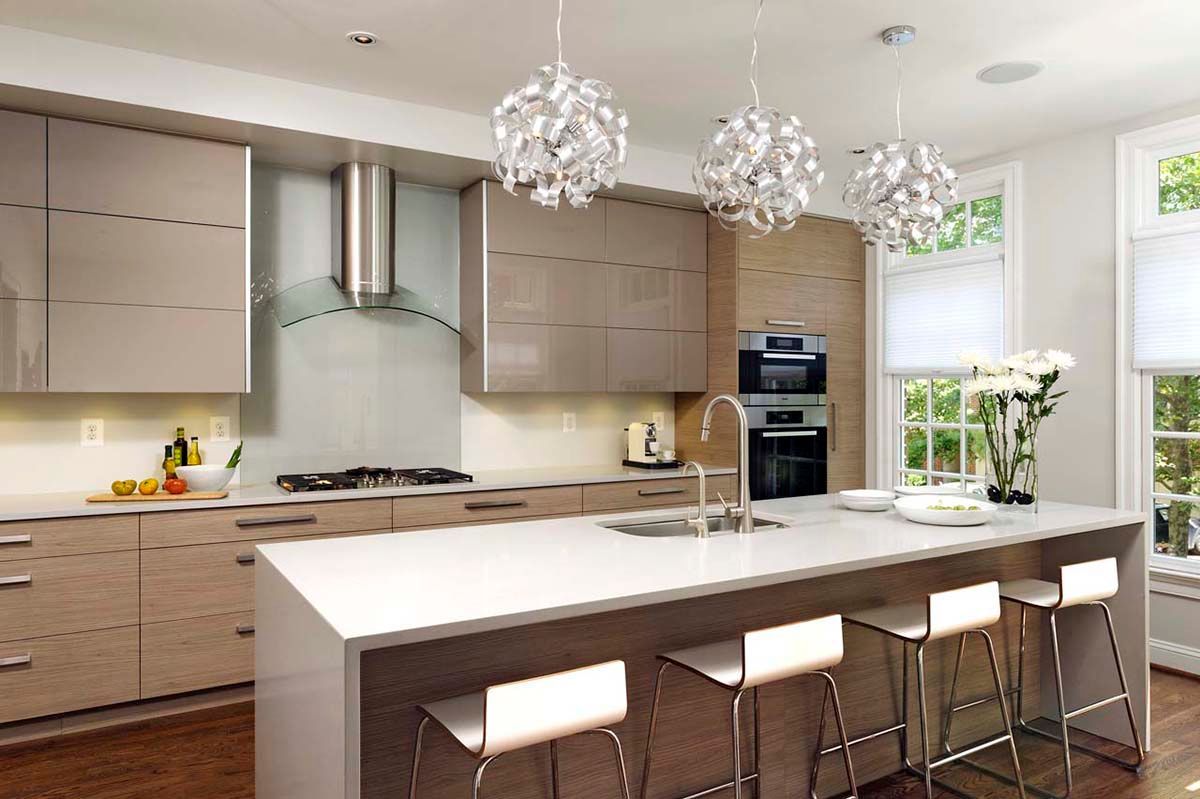
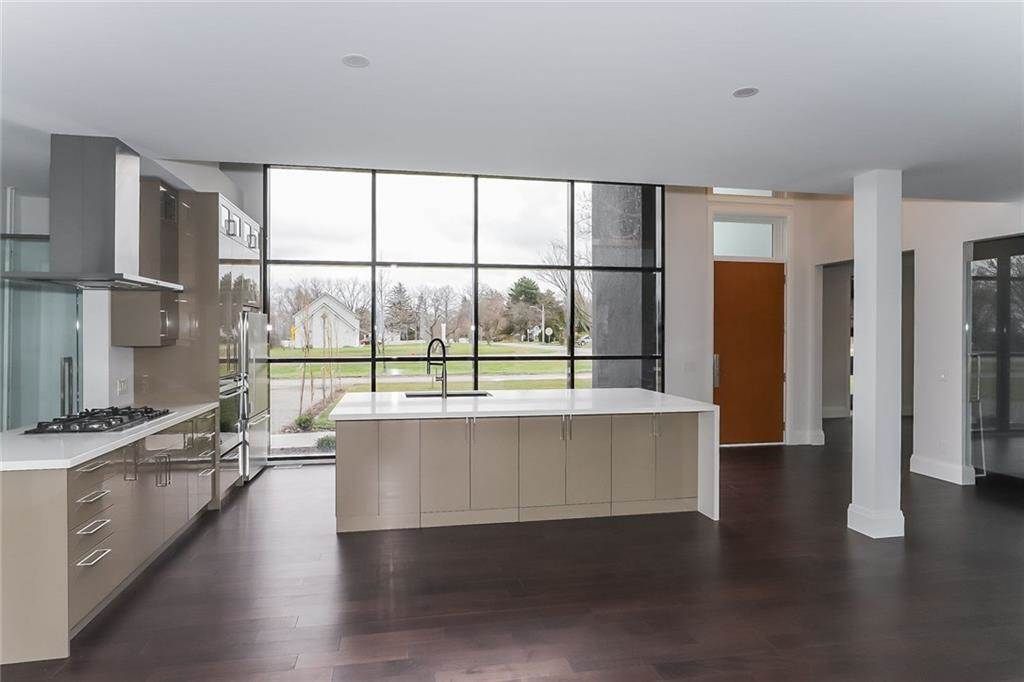
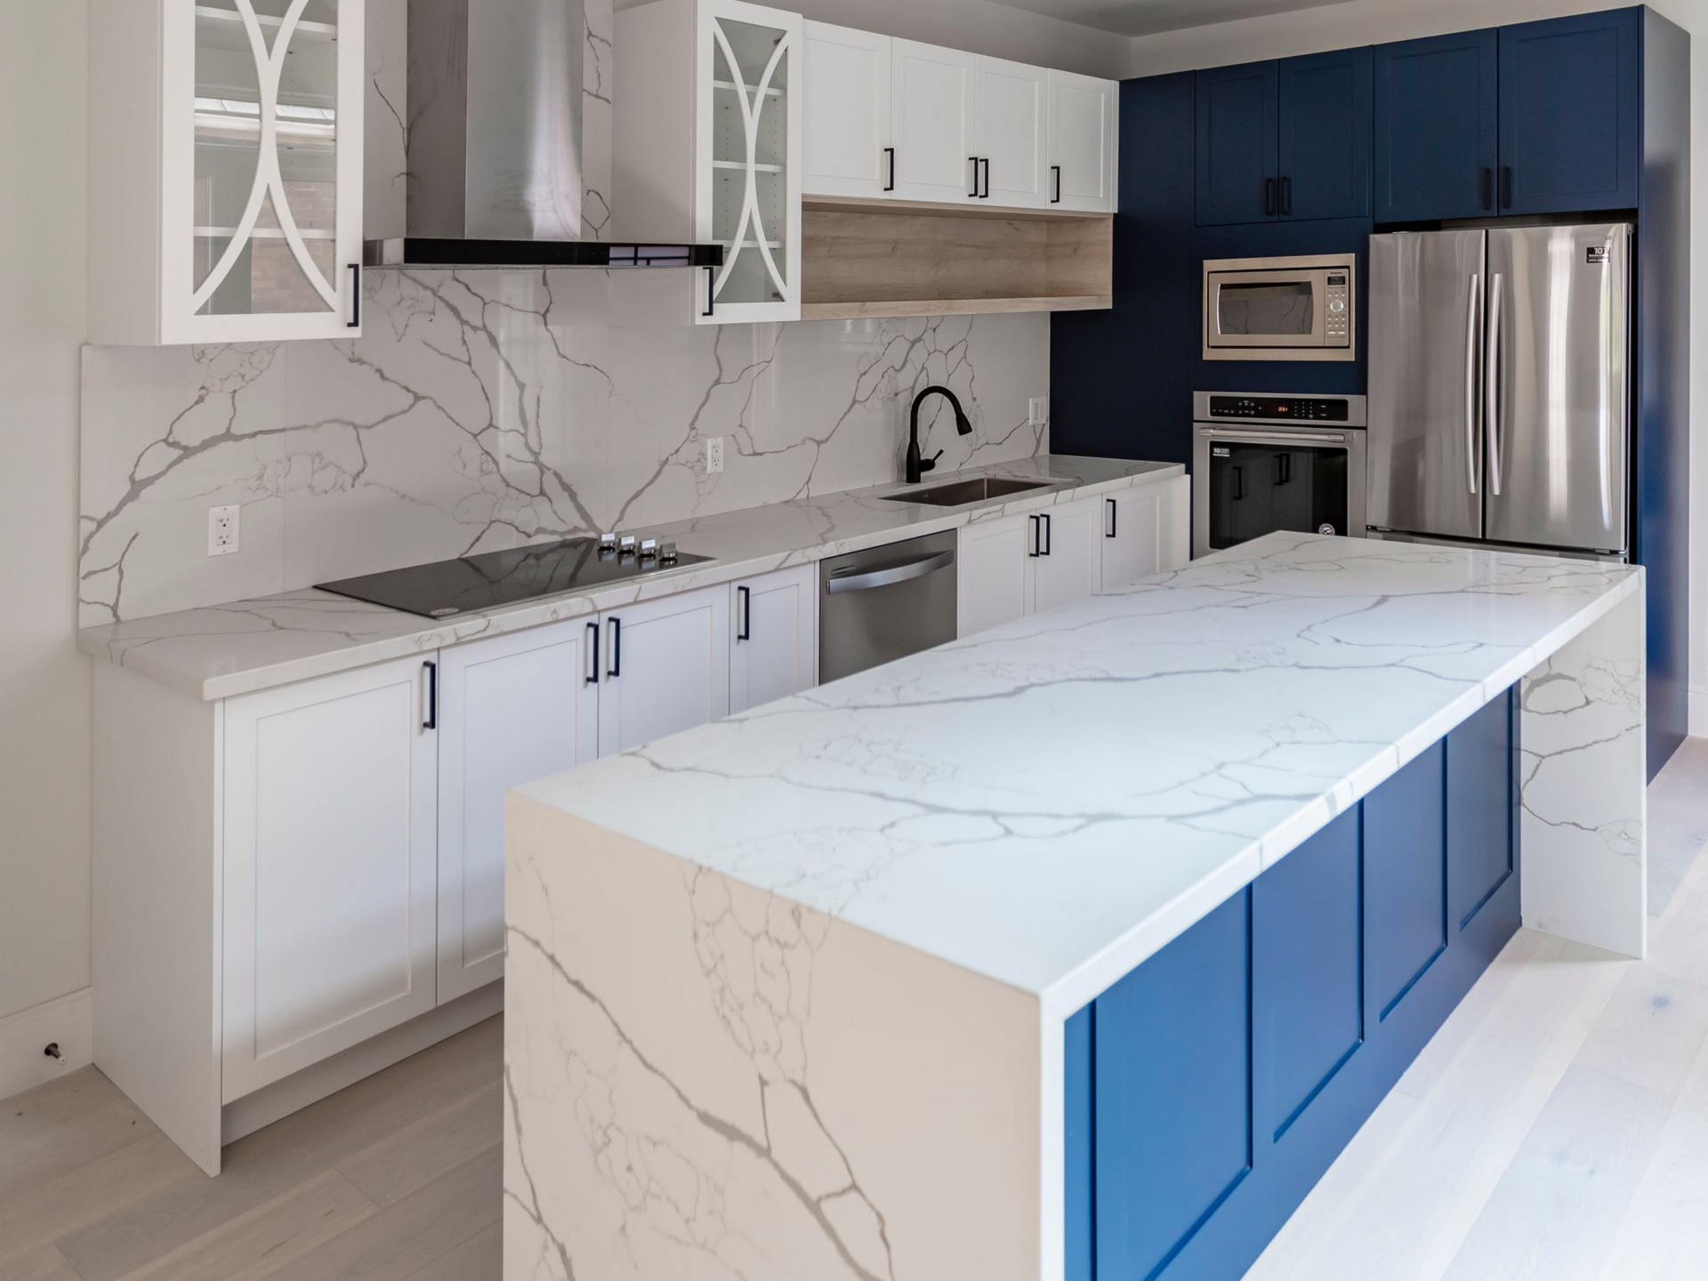
What actually changes with a proper layout is how guests naturally move through the room. Placing the refrigerator on the outer edge of the kitchen allows family members to grab drinks without crossing into the primary cooking space. Adding a large central island provides a physical barrier that keeps visitors safely away from boiling pots while still encouraging conversation. We frequently incorporate deep overhangs on the island to guarantee everyone has comfortable seating.
► Client Experience: "Our kitchen renovation with Kitchen Land was completed just on time for Christmas and we could not have been happier. From the beginning of the discussions with Alex and Tatyana to the last day of the execution the team did what they said they were going to do."
R highlights how strict adherence to a schedule ensures your new layout is ready for crucial holiday gatherings.
Integrating Tailored Storage
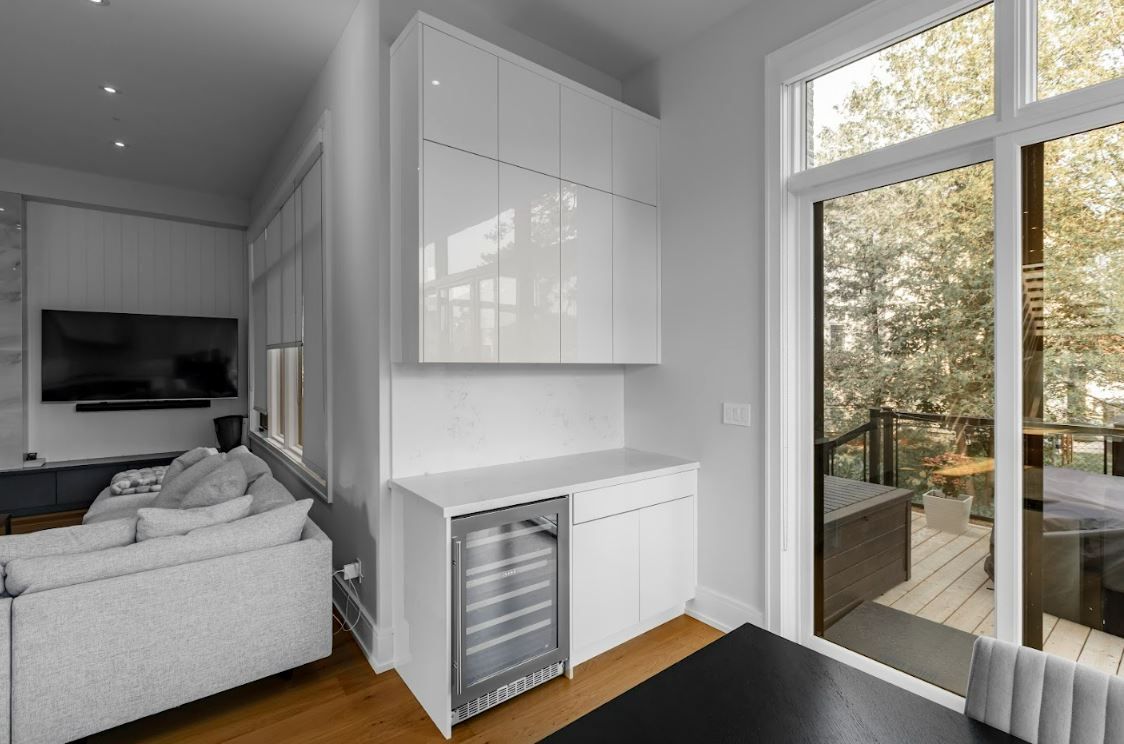
Keeping the countertops clear is the biggest challenge during a major cooking event. When a kitchen lacks proper organization small appliances consume all the available workspace. We solve this by designing custom cabinets equipped with heavy duty pull out shelves and dedicated appliance garages. Tucking mixers and blenders away behind beautifully crafted doors instantly doubles your usable prep space. We serve homeowners across Mississauga and the GTA with millwork that maximizes every available inch of the room.
Frequently Asked Questions
How wide should the walkways be in a busy kitchen?
Trade standards require at least 42 inches for a single cook and a minimum of 48 inches for a multi cook household to move safely.
Can an island accommodate a second sink?
Adding a prep sink to your island drastically improves workflow by allowing a second person to wash vegetables away from the main cleanup area.
Finalizing Your Festive Space
A well planned layout completely removes the stress of cooking for a large crowd. Prioritizing functional work zones keeps your home safe and highly organized. Reach out to our design team today to start drafting your ideal entertaining space.
Share This Blog