Kitchen Layout – The L Shaped Kitchen

Kitchen Land • August 22, 2017

Kitchen design layout evolved from era-driven trends:
The 1950’s L-shape made room for fun family meals at the kitchen table.
Galley kitchens… galleys were probably considered efficient during their heyday in the 1960’s…and still are if there’s a nice space with open feeling.

U-shape kitchens became popular in the 70’s and 80’s when women felt empowered to command bigger space and more efficiency in their kitchens. I am woman, let me cook.

Then came island kitchens, they became all the rage especially with open design floor plans that make the kitchen and family room one big happy space.

L-shaped Kitchens
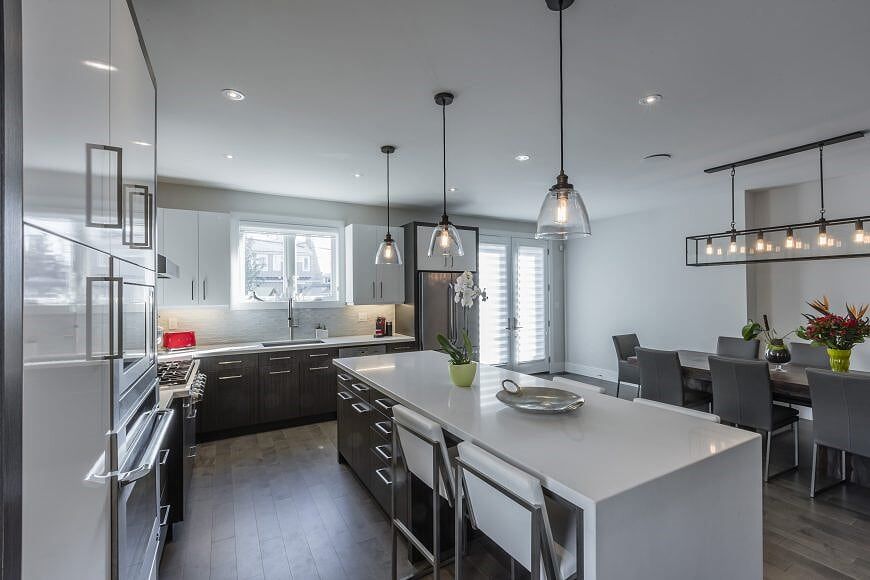
The L-shaped kitchen layout is one of the standard kitchen layouts that decades of ergonomic research developed. This layout is one of the most popular and versatile kitchen layouts.

An L-shaped kitchen consists of work space on two adjoining walls perpendicular to each other and there are no traffic lanes flowing through the work area.

In this layout there is usually a blank wall or empty space left by the L that you can use for storage, an eating area or even an island!
The basic L-shape layout looks like this – The appliances and sink line two walls, leaving an area opposite for said miscellaneous storage…

To add a lot of storage that does not take up much space, consider stacking wall cabinets. They’re only 12″ deep and can be stacked as high as you like on that empty wall. Or place some wall cabinets on the floor (36″ high wall cabinets would work well), and add a shallow countertop. Then you can hang wall cabinets above, if you like…OR, for a more roomy feeling, open up the wall with a pass-through “window.”

12″ deep cabinets won’t hold big stuff like larger pots and pans, but for pantry space and small appliances, they’re perfect! PLUS wall cabinets cost less than base cabinets.

NOTE: You will have to add a toe kick or riser to wall cabinets on the floor…otherwise you’ll never be able to open the doors.

Check out this link for photos of L-shaped kitchens:
http://www.google.ca/search?q=l+shaped+kitchens&hl=en&prmd=imvns&tbm=isch&tbo=u&source=univ&sa=X&ei=i_I4UPTFLseJ6gH_p4HACA&sqi=2&ved=0CDoQsAQ&biw=1024&bih=513

L-Shaped Kitchen Benefits
Great for corner space
Efficient for a small and medium kitchen space
Can adjust to any length
Can easily divide the kitchen into multiple work sites
No through traffic to disrupt work zones
Eating space (i.e. table & chairs) can easily be added to this layout

L-Shaped Kitchen Drawbacks
Not efficient for large kitchens
Not good for multiple cooks

Share This Blog
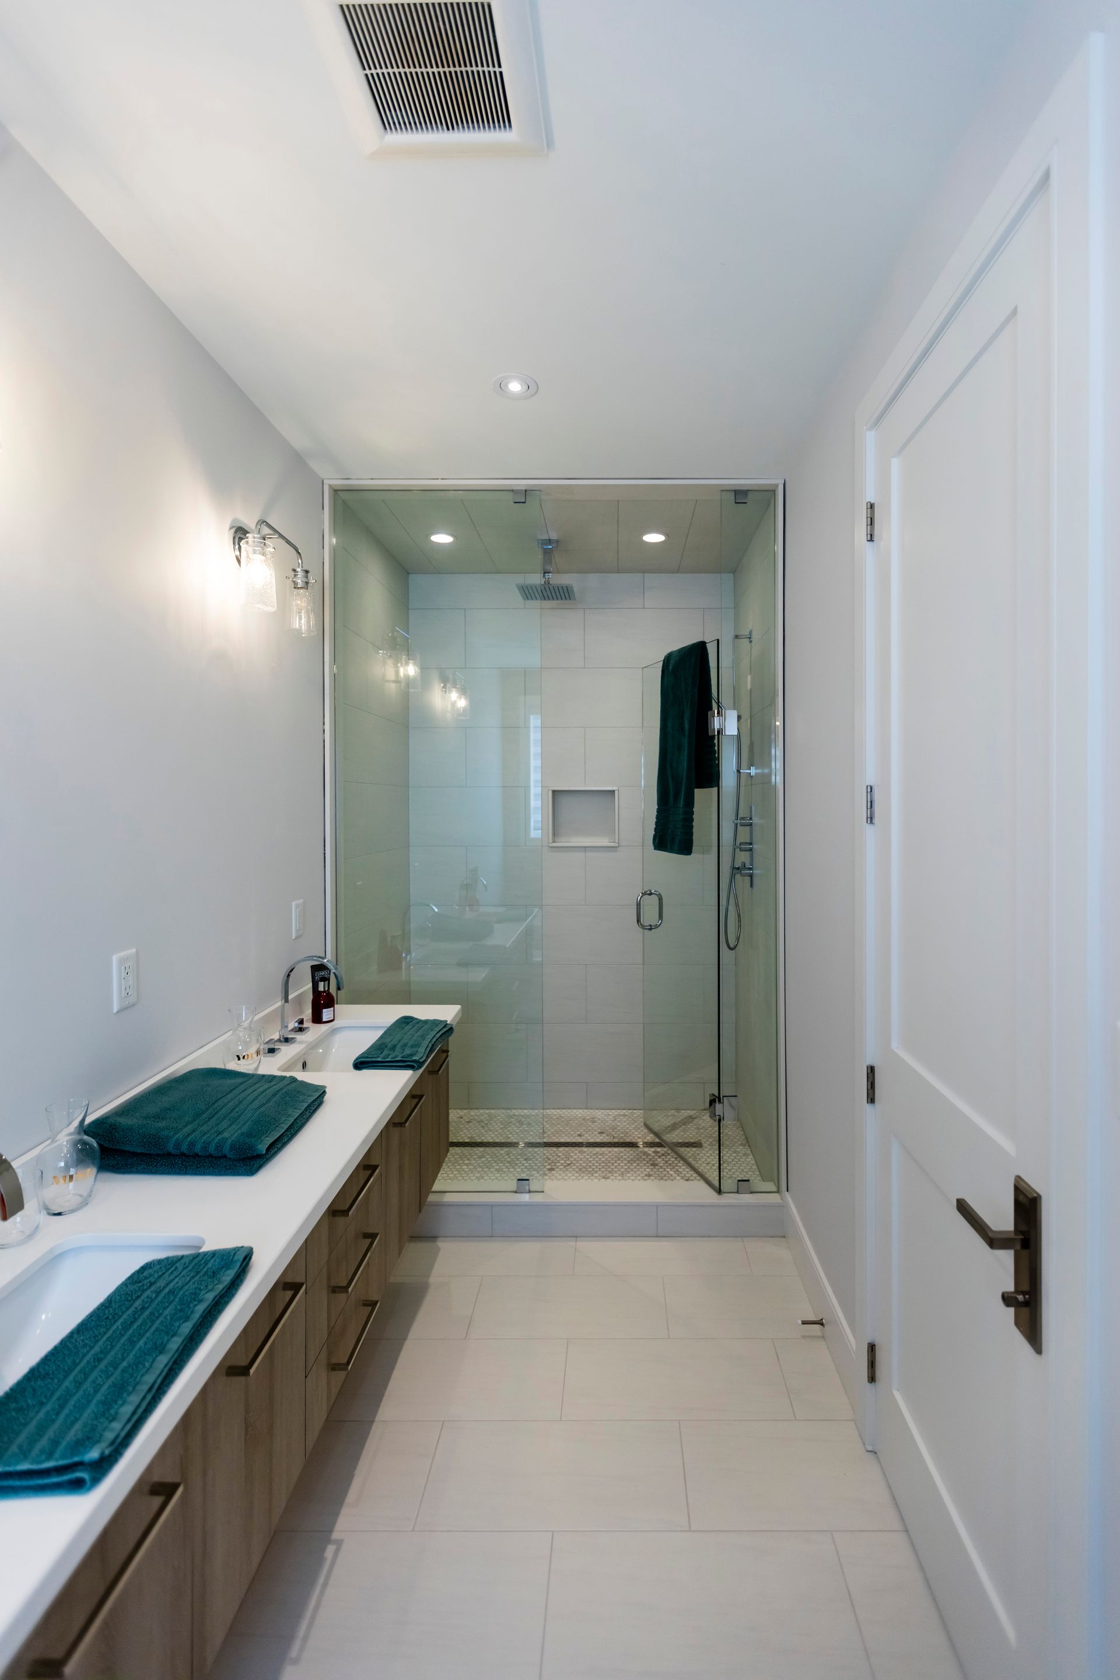
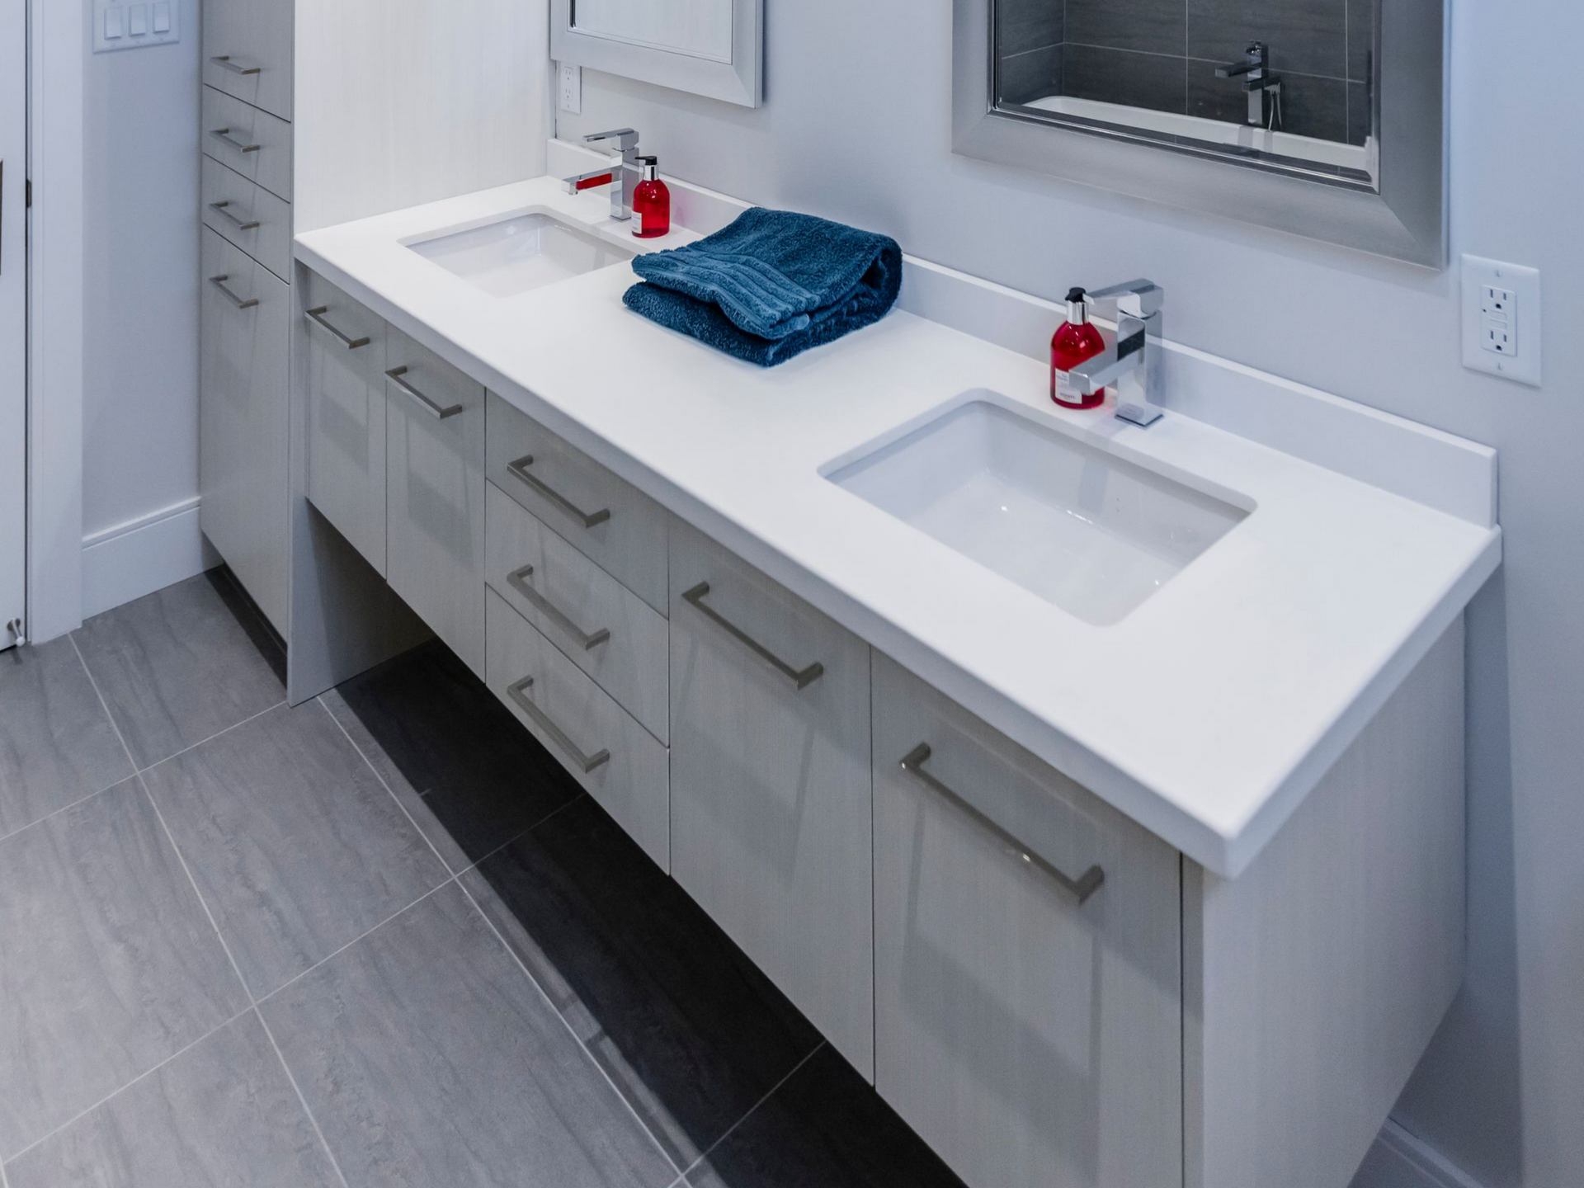
 Bright, modern bathroom with a double vanity sink, white countertops
By Kitchen Land July 21, 2026
Revitalize your bathroom with 2026’s top summer trends. Discover innovative designs, fixtures, and custom cabinets for Mississauga and GTA homes.
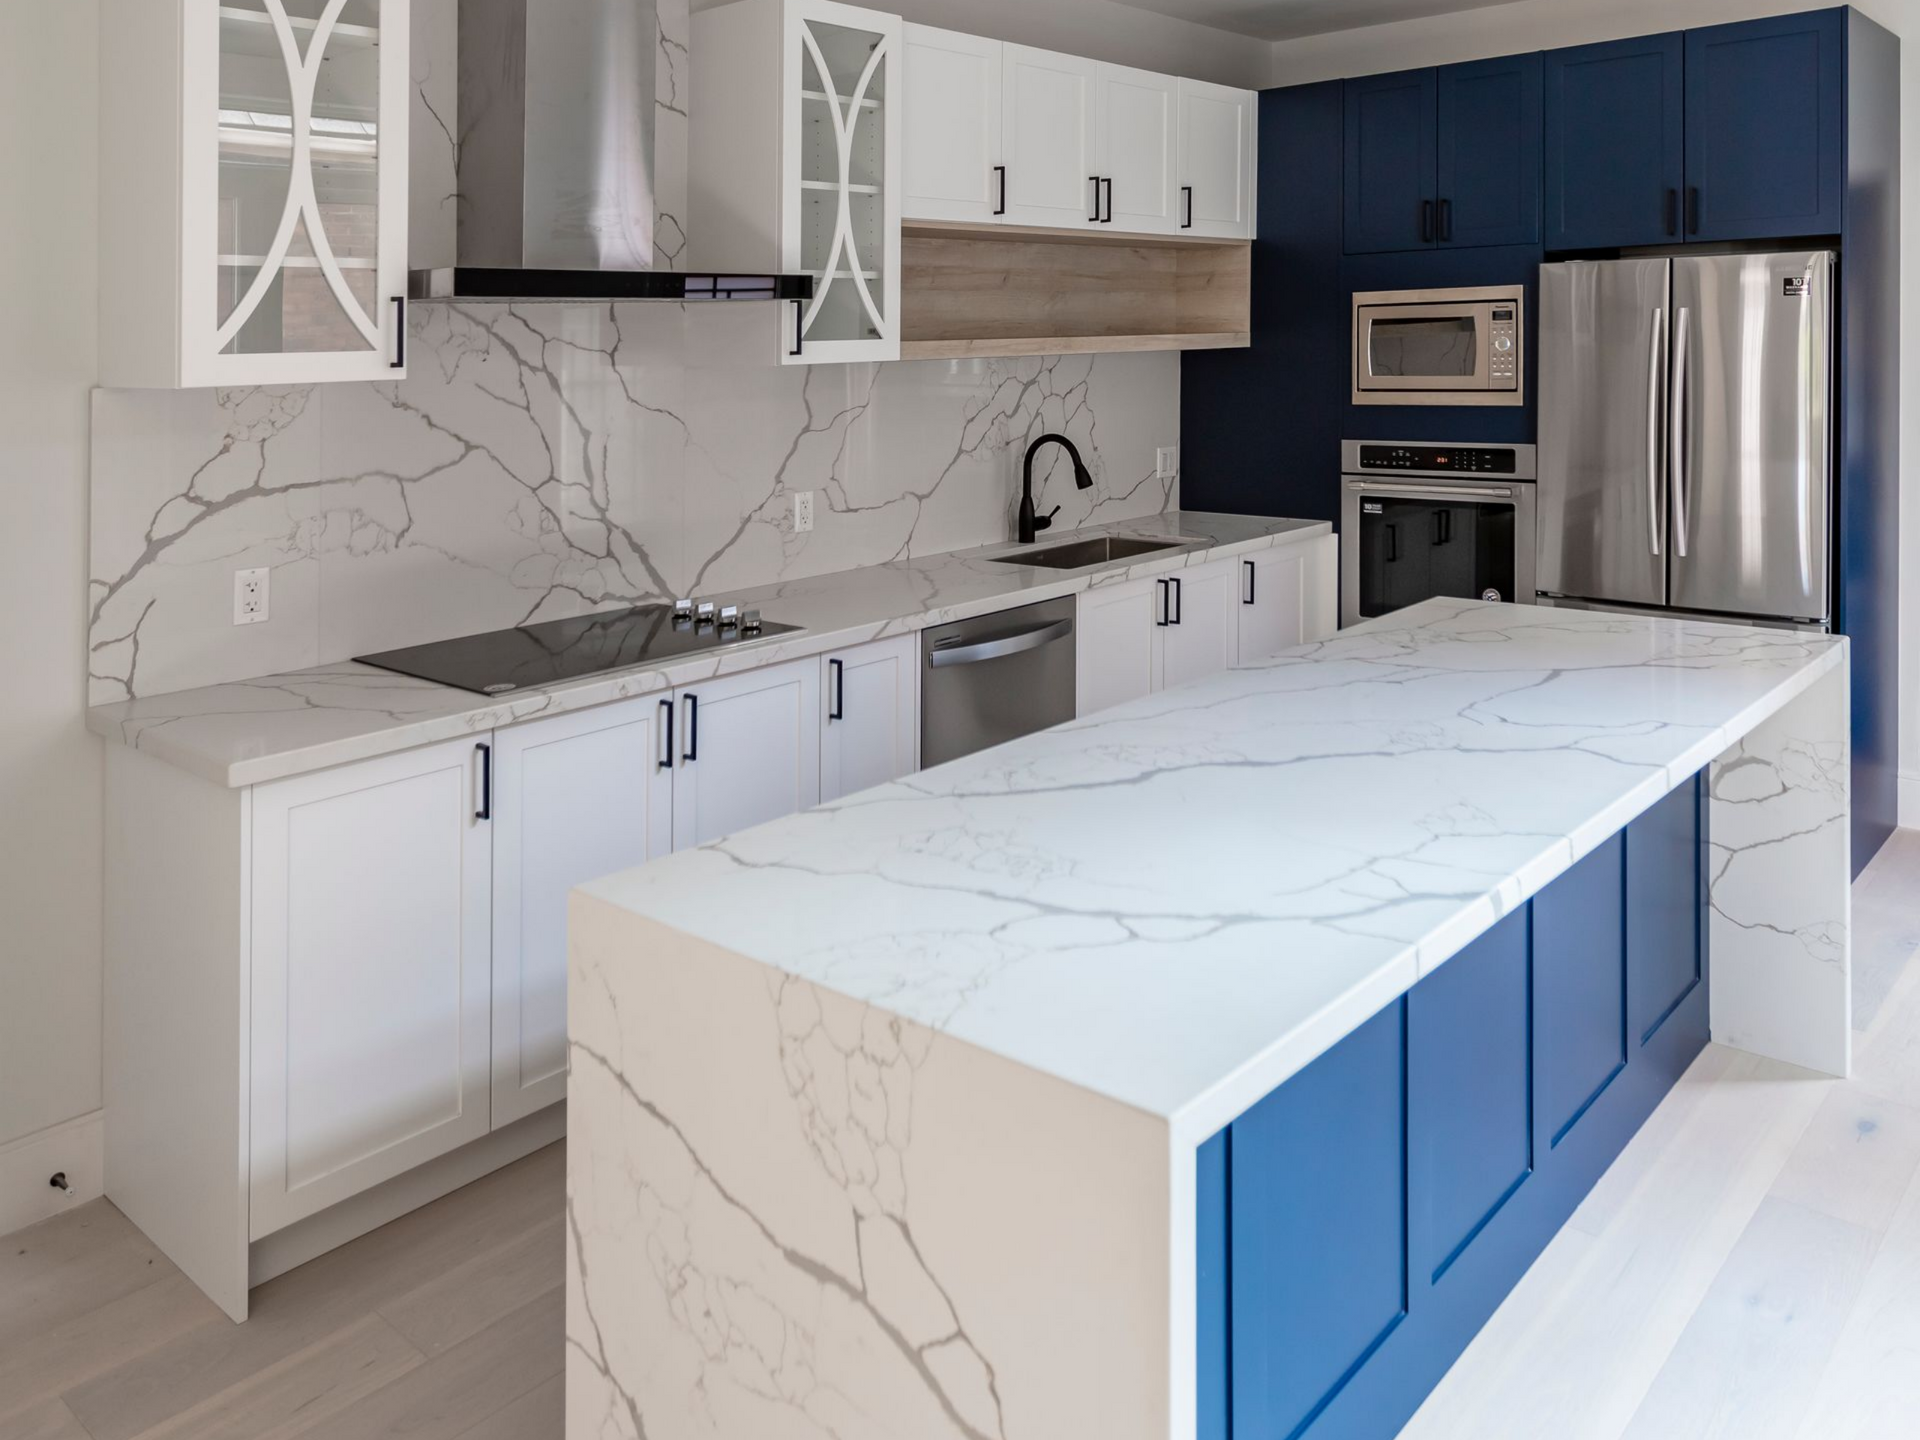
Modern kitchen with a large marble island, elegant white and navy cabinetry
By Kitchen Land July 7, 2026
Stay cool this summer with kitchen renovations for the GTA heat. Explore smart layouts, energy-efficient upgrades, and sleek custom cabinets.
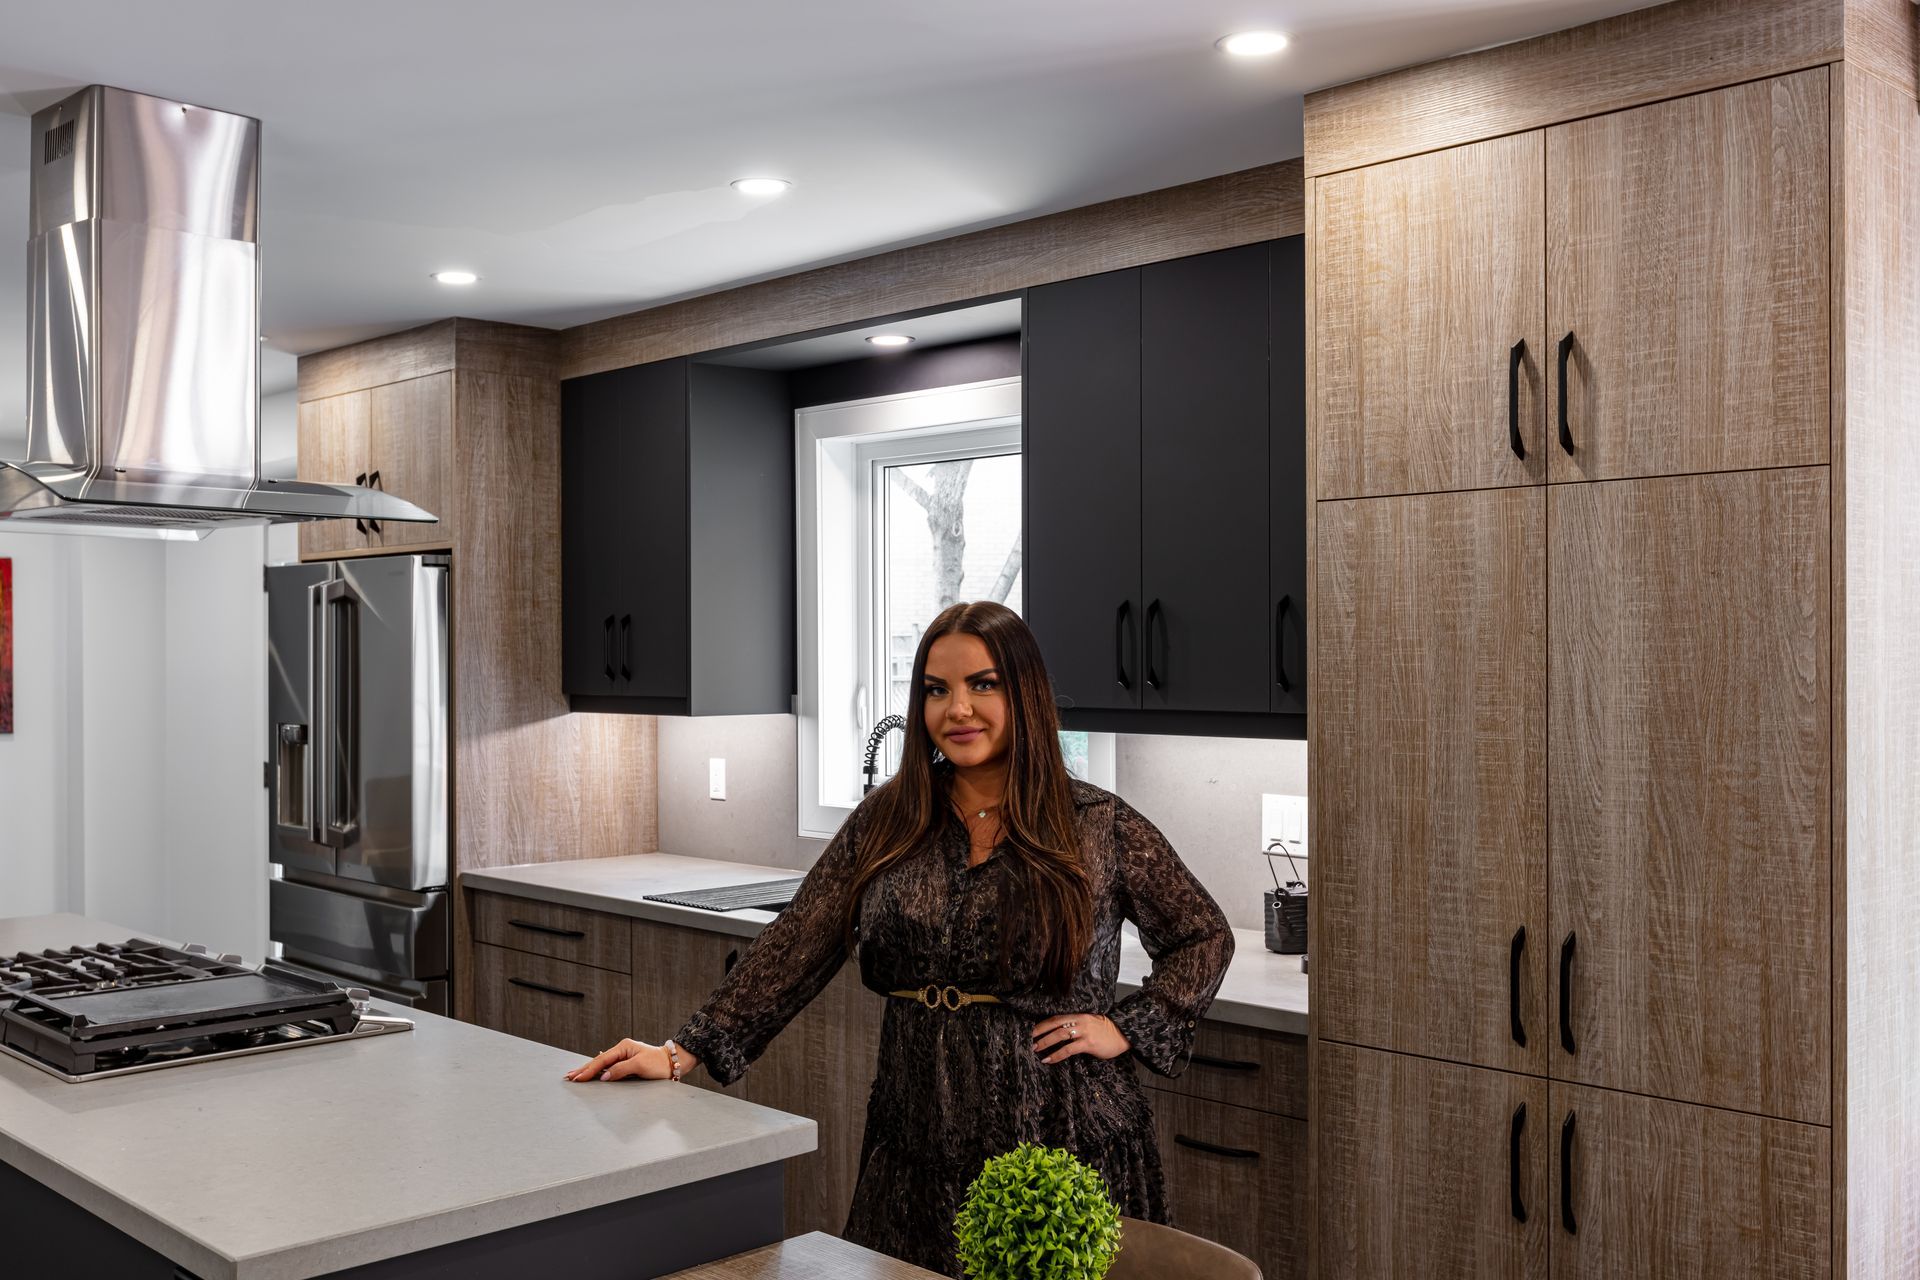
Contemporary kitchen with wood-textured cabinets, matte black upper cabinets
By Kitchen Land June 16, 2026
Get ready for Canada Day with renovation tips for kitchens and baths. Enhance your home’s style, comfort, and storage with custom cabinet designs.
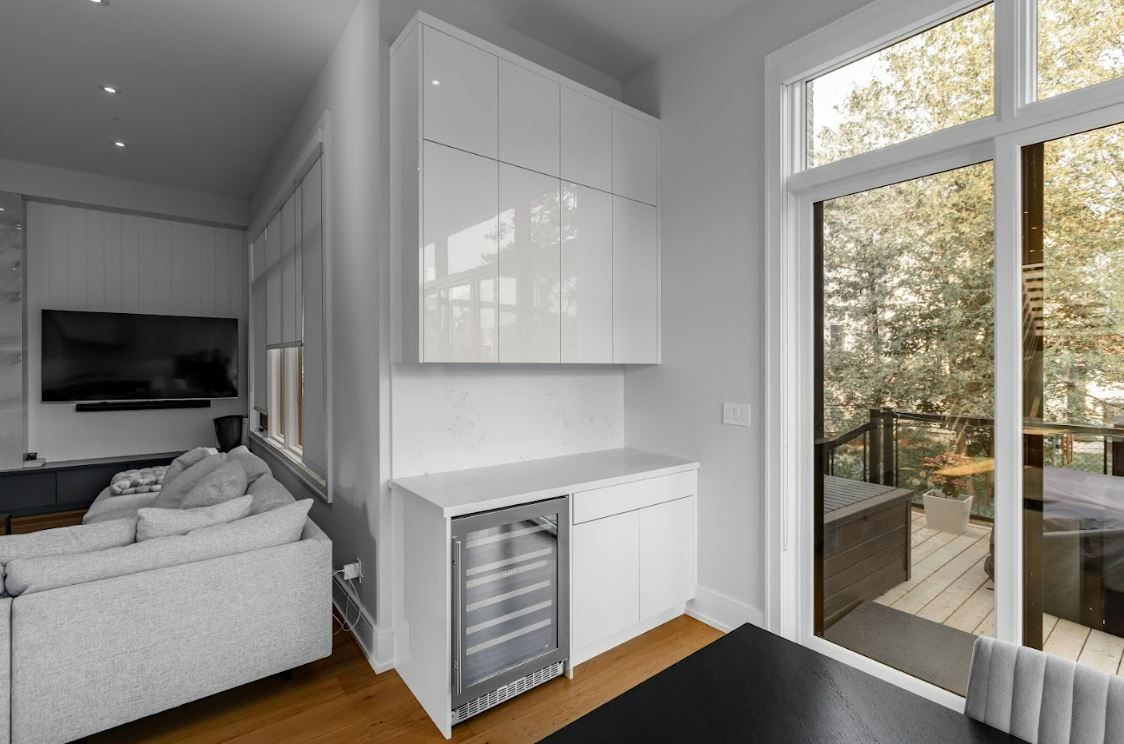
Modern living area with a white sofa, wall-mounted TV, and a small kitchenette
By Kitchen Land June 8, 2026
Upgrade your kitchen and patio for summer gatherings in the GTA. Explore renovation ideas, stylish outdoor kitchens, and custom cabinet solutions.
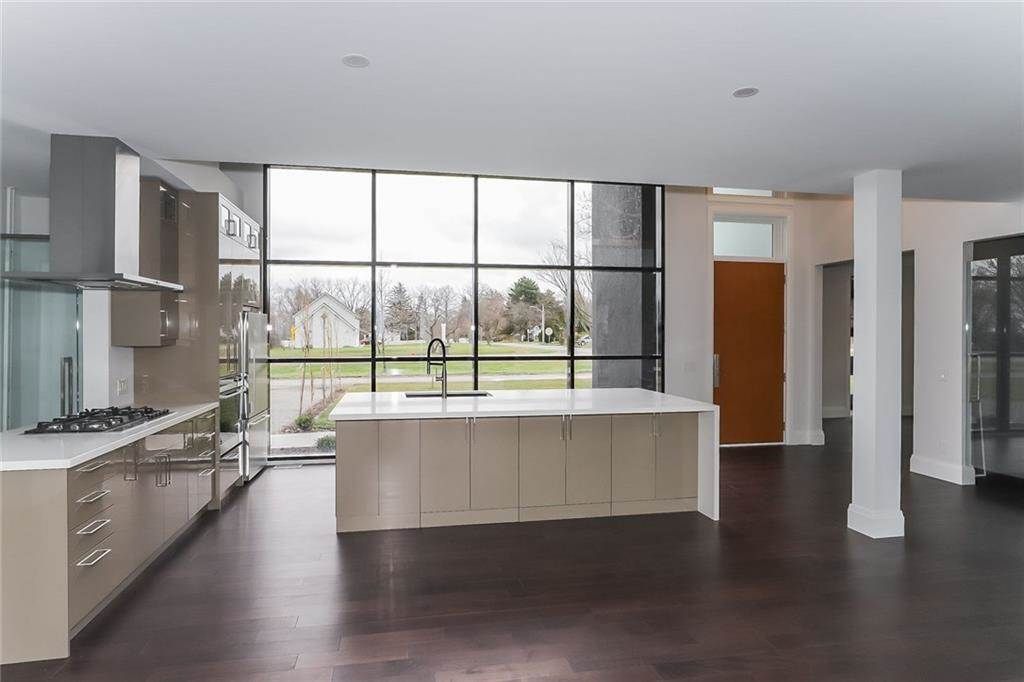
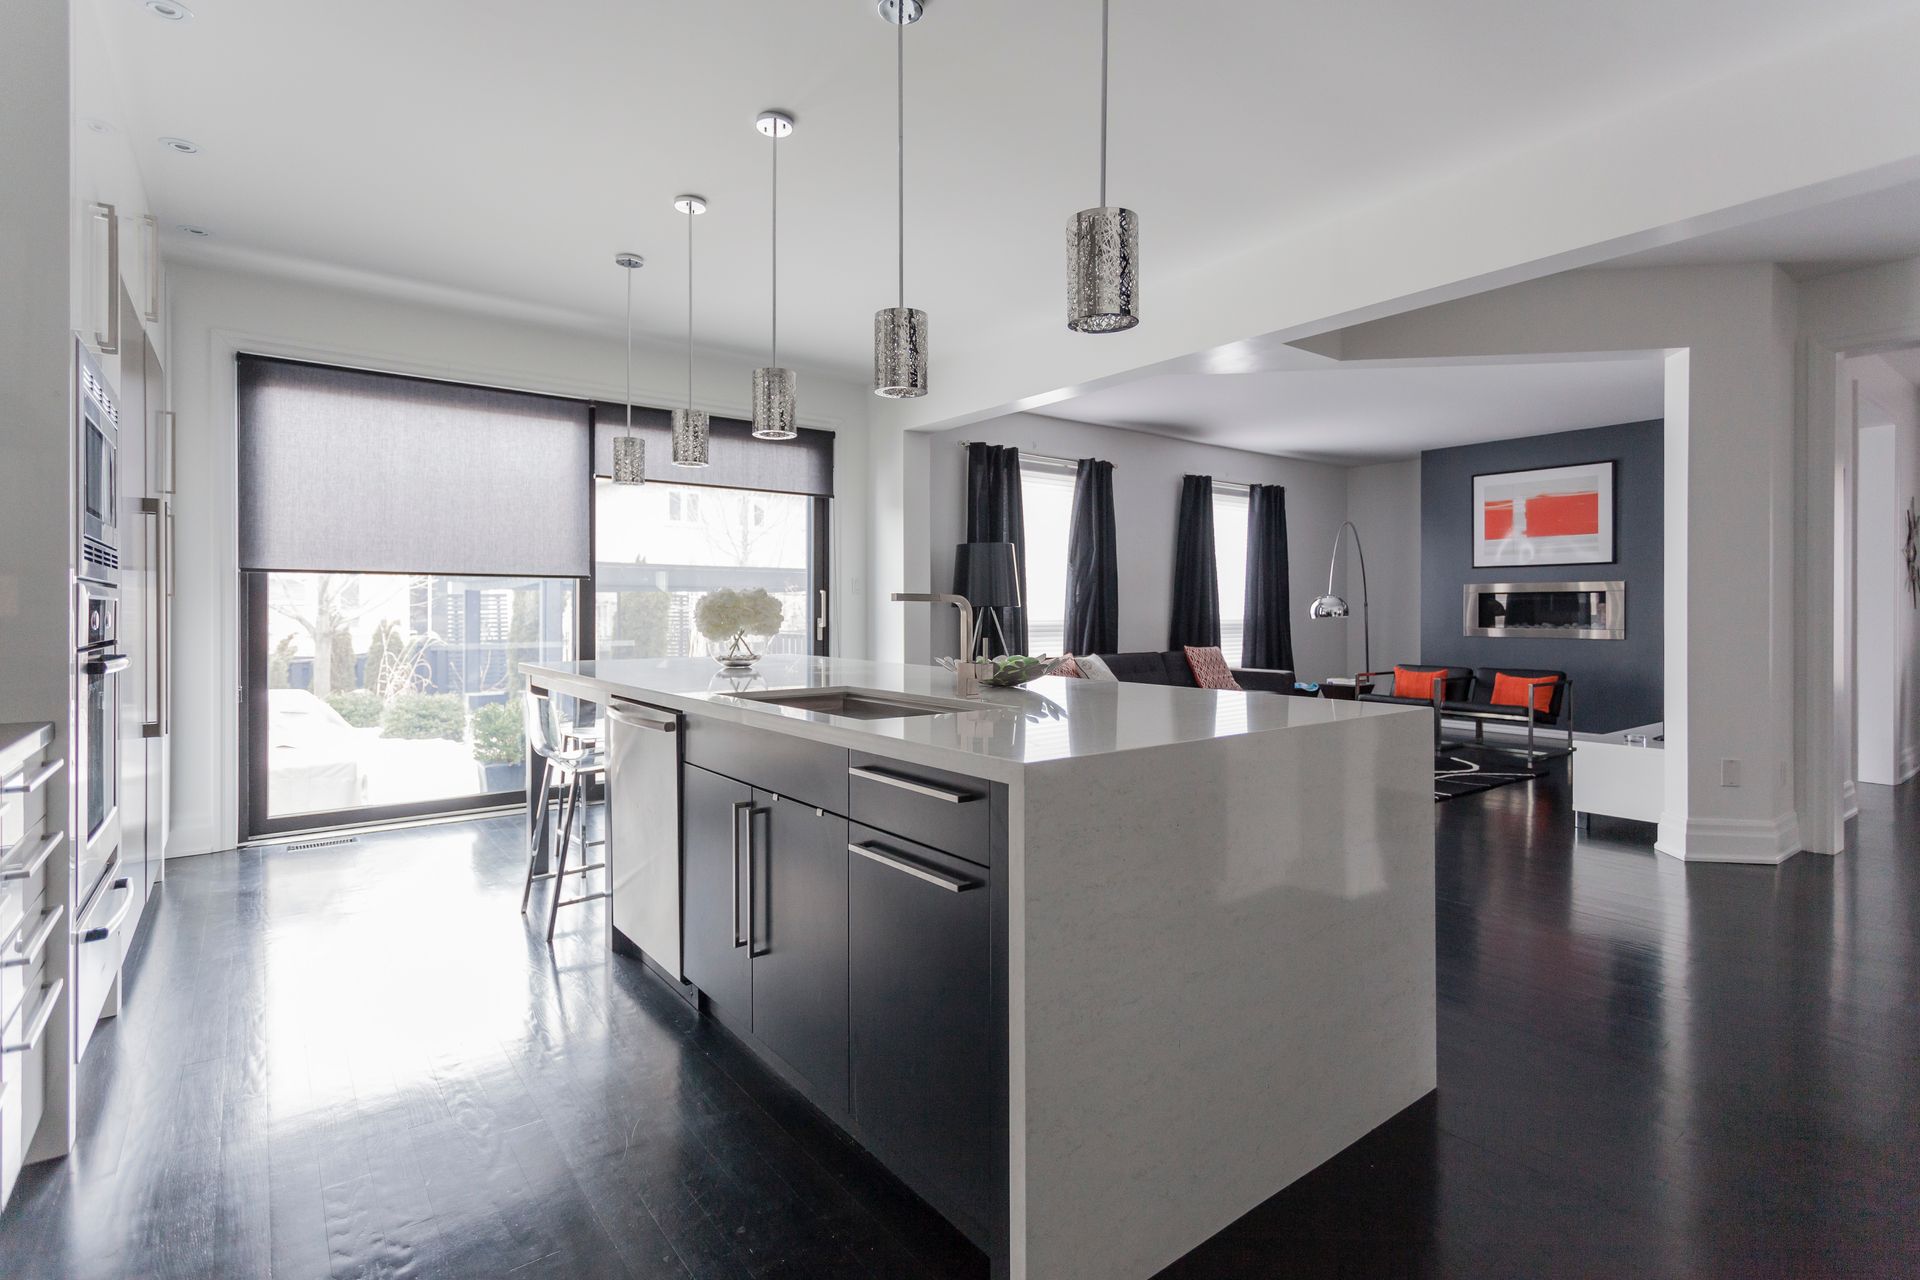
Spacious modern kitchen and living area with a large central island featuring a sink
By Kitchen Land June 8, 2026
Discover how to pick the perfect kitchen island for your GTA home. Maximize storage, style, and hosting potential with expert design advice and custom cabinetry.
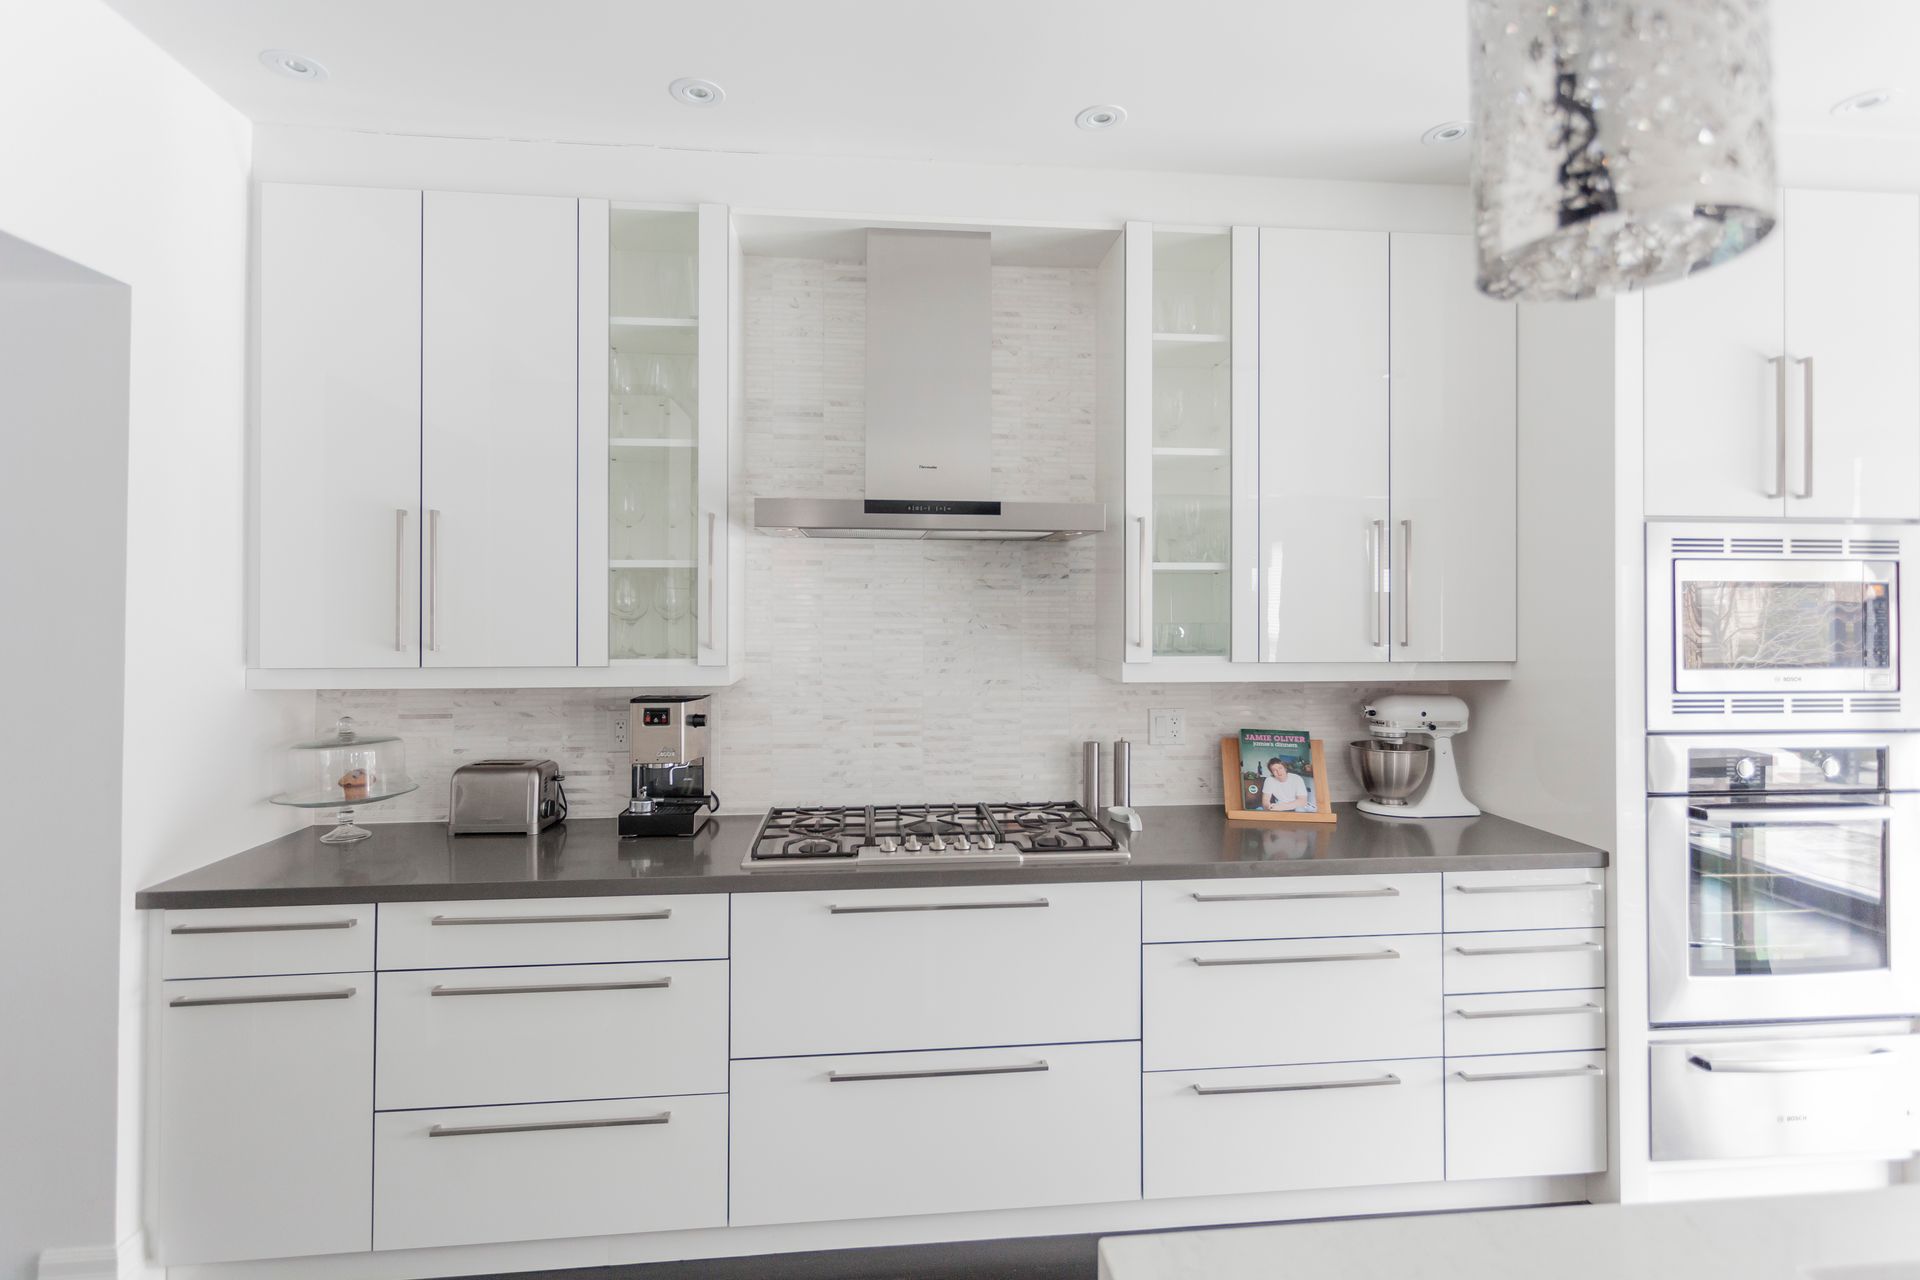
Contemporary kitchen with white cabinets, glass display cupboards, set against a white backsplash
By Kitchen Land June 8, 2026
Transform your kitchen into the heart of your home this Mother’s Day. Explore renovation tips, trending layouts, and custom cabinets for memorable family time.
A kitchen with a large island and a dining room in the background.
By Kitchen Land October 21, 2025
Transform your GTA home with eco-friendly renovation tips for kitchens and bathrooms. Discover sustainable materials and energy-saving solutions from the experts.
A kitchen with white cabinets , stainless steel appliances , a sink , and a stove.
By Kitchen Land October 7, 2025
Explore the latest quartz countertop trends for kitchens and bathrooms in the GTA. Find colors, patterns, and maintenance tips perfect for your next renovation.
A dining room table with a vase of flowers on it
By Kitchen Land September 16, 2025
Ensure a seamless home renovation in Mississauga with our expert checklist. Stay organized and stress-free from design to completion with Kitchen Land’s guidance.
A kitchen with a large island and stools
By Kitchen Land September 2, 2025
Discover top fall kitchen renovation ideas to make your GTA home cozy and ready for gatherings. Get inspired by expert tips for comfortable and stylish upgrades.